
Yuvraj Sharma
Realtor
C 21 Realty Centre, Brokerage
Independently owned and operated.
8550 Airport Road, Brampton, Ontario L6T5A3
Cell: 647-961-7334Office: 905-783-1000
$1,191,000
Available - For Sale
Listing ID: C13762768
354 Wilson Avenue , Toronto, M3H 1S9, Toronto
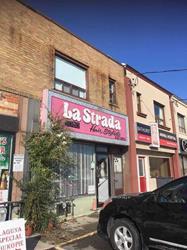
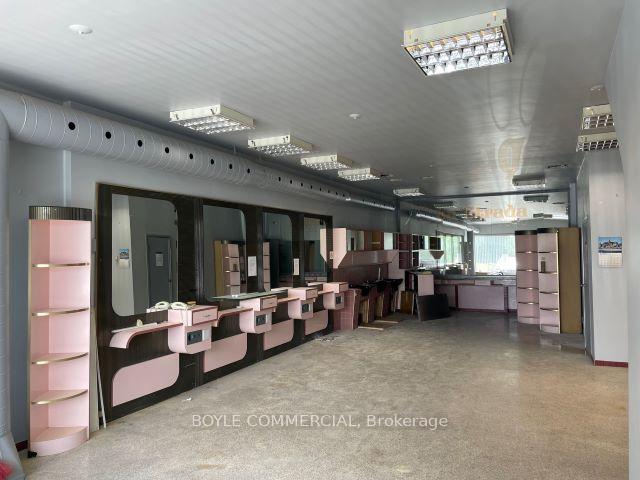
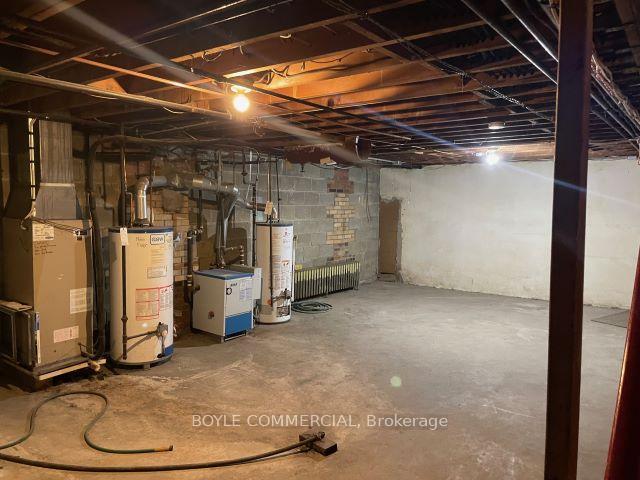
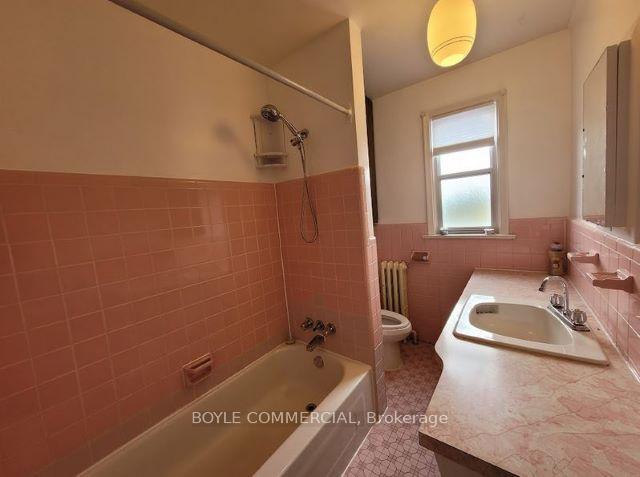

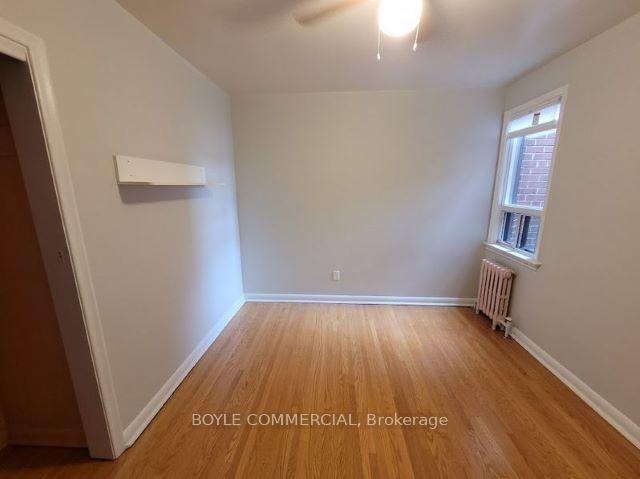
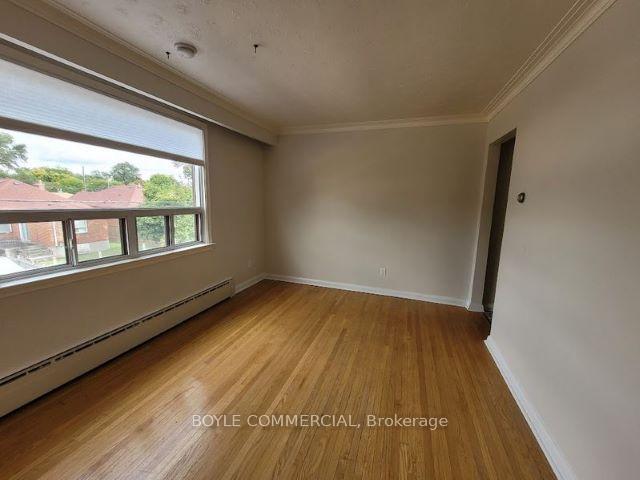
| Location, location, location! Excellent owner/user opportunity in a commercial residential building in a busy, central business area near Bathurst and Wilson. Ground floor retail space plus basement and a separate renovated second floor 2 bedroom apartment with a residential tenant in place. Ample dedicated parking at the rear and at the front of the bldg. Ideal for a variety of uses in a gentrifying area with significant new and proposed condo developments. Easy access to HWY 401 and Allen Rd Expressway. Residential unit will be shown within 48 hours of a conditionally accepted offer. Residential interior photos from 9/26.2022. Lock box access for 1st floor and basement. |
| Price | $1,191,000 |
| Taxes: | $8736.81 |
| Tax Type: | Annual |
| Occupancy: | Tenant |
| Address: | 354 Wilson Avenue , Toronto, M3H 1S9, Toronto |
| Postal Code: | M3H 1S9 |
| Province/State: | Toronto |
| Legal Description: | PT LOT 16 PLAN 3497 NORTH YORK AS IN NY5 |
| Directions/Cross Streets: | Bathurst/Wilson |
| Washroom Type | No. of Pieces | Level |
| Washroom Type 1 | 0 | |
| Washroom Type 2 | 0 | |
| Washroom Type 3 | 0 | |
| Washroom Type 4 | 0 | |
| Washroom Type 5 | 0 |
| Category: | Multi-Use |
| Building Percentage: | F |
| Total Area: | 1730.00 |
| Total Area Code: | Square Feet |
| Retail Area Code: | Sq Ft |
| Area Influences: | Major Highway Public Transit |
| Sprinklers: | No |
| Washrooms: | 0 |
| Heat Type: | Water Radiators |
| Central Air Conditioning: | Yes |



$
%
Years
This calculator is for demonstration purposes only. Always consult a professional
financial advisor before making personal financial decisions.
| Although the information displayed is believed to be accurate, no warranties or representations are made of any kind. |
| BOYLE COMMERCIAL |
|
|
Yuvraj Sharma
Realtor
Dir:
647-961-7334
Bus:
905-783-1000
| Book Showing | Email a Friend |
Jump To:
At a Glance:
| Type: | Com - Commercial Retail |
| Area: | Toronto |
| Municipality: | Toronto C06 |
| Neighbourhood: | Clanton Park |
| Tax: | $8,736.81 |
| Fireplace: | N |
Locatin Map:
Payment Calculator:

